Canterbury Cathedral
Click on the photos to enlarge them.

Canterbury Cathedral,
plan on medart.pitt.edu

Canterbury Cathedral, plan on medart.pitt.edu

Plan from Dehio and von Bezold

Plan
DUMONT, Die großen Kathedralen.

List of the Dated Examples of Architectural Works in Canterbury Cathedral,
from Willis


Building dates from John Harvey, Cathedrals of England and Wales. pp. 220-221

Canterbury Cathedral, Ground plan

Canterbury Cathedral, Ground plan of Lanfranc's Church and Church of Anselm, Ernulf and Conrad, from Atkinson


Canterbury Cathedal, Ground plan and text from Atkinson

Canterbury Cathedral, Ground plan, from Boase

Canterbury Cathedral, Ground plan, from Cook

Canterbury Cathedral, Ground plan, from Willis

Plan by plan by Dehio
and von Bezold
on medart.pitt.edu

Canterbury Cathedral,
Ground plan,
Rebuilding (1174-85) of the eastern parts after fire
Canterbury Cathedral, Ground plan of the reconstructed eastern arm, 1175-84, from Cook

Canterbury Cathedral, Ground plan, from Harvey
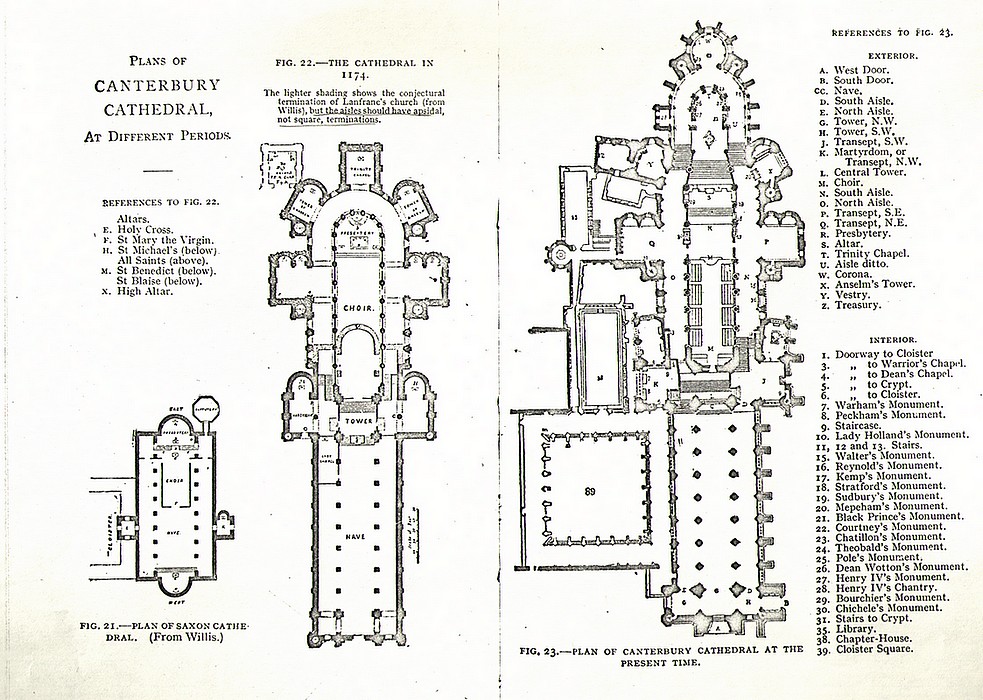
Canterbury Cathedral, Ground plans, from West

Canterbury, Plan of the Crypts, from Cook

Canterbury (11),
Salisbury (12), Toledo (13),
(Günther Binding, Hochgotik, S. 88)

Elevation from Dehio and
Bezold,
on www.medart.pitt.edu

Canterbury Cathedral, Interior East Transept and Exterior Trinity Chapel, from Parker.

Canterbury Cathedral, Elevation North Aisle, before and after the fire, from Willis.

Canterbury Cathedral, Norman and Gothic design,from Willis

Canterbury Cathedral,
Trinity Chapel,
by J. Lambert after a drawing by G.Cattermole,
published in Britton's Cathedral Antiquities of Great Britain, 1830.,
on ancestryimages.com

Canterbury Cathedral and Sens Cathedral, from Bond

Canterbury Cathedral, Choir, from Jackson

Canterbury Choir, from Bond
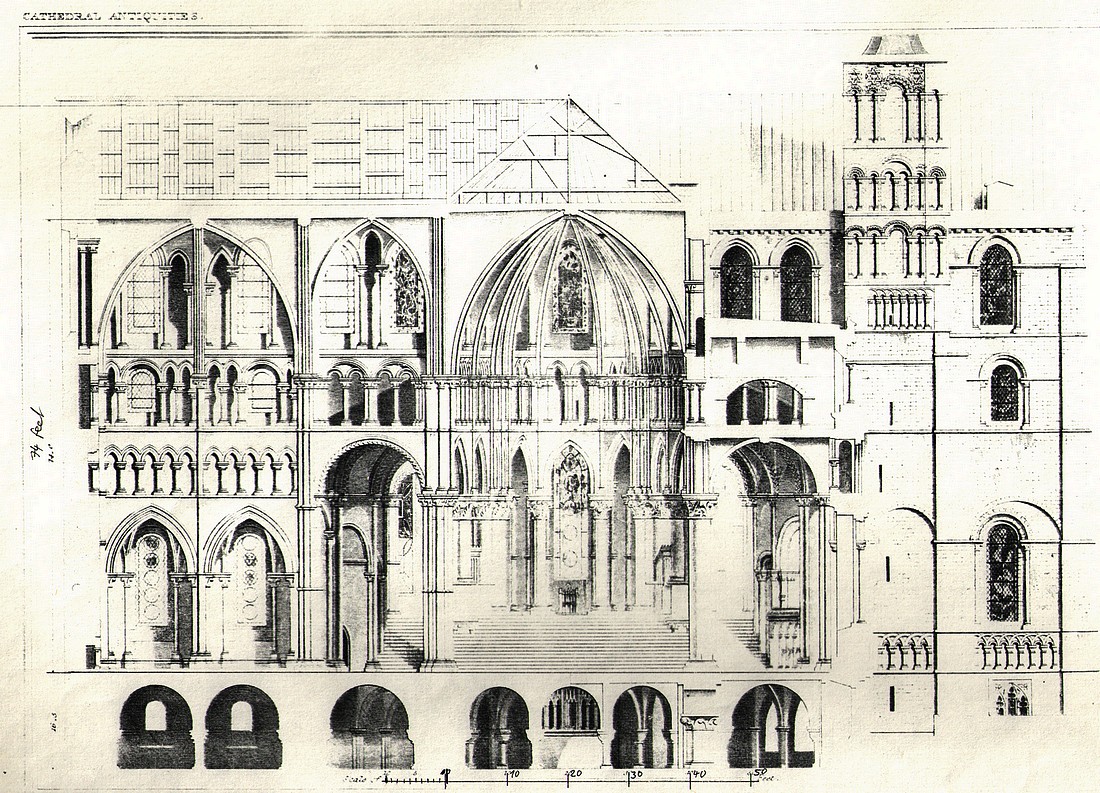
Canterbury Cathedral, Section, Transept and elevation of the West side of south Transept, from Britton

Canterbury Cathedral, from Woodman

Canterbury Cathedral, Plan and section with explanation, from Willis
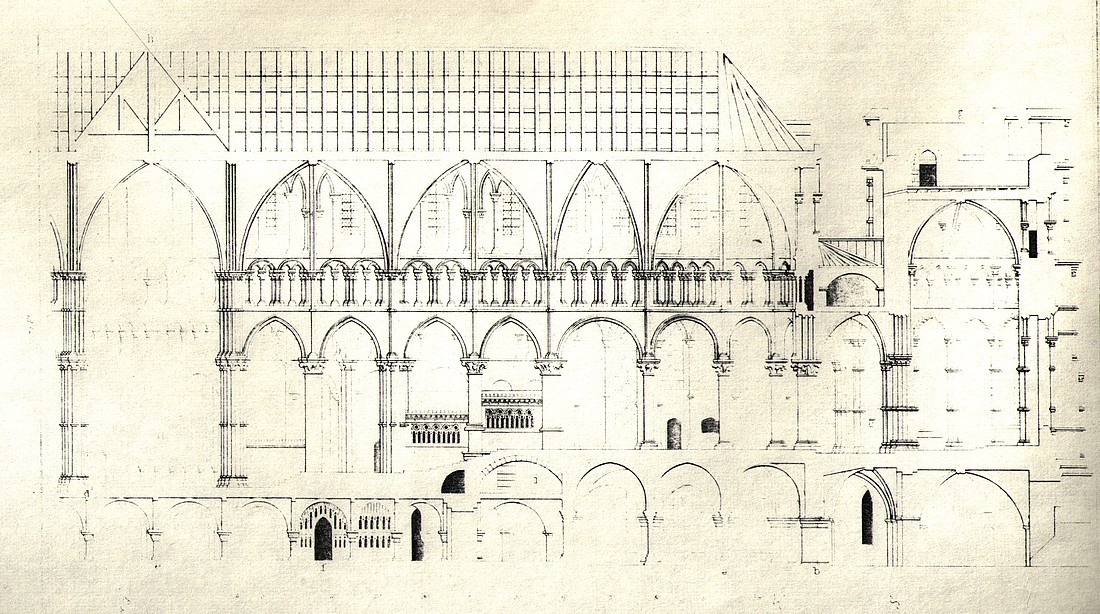
Canterbury Cathedral, Section, from Britton

Canterbury Cathedral, Crossing, from Britton

Canterbury Cathedral, Nave, from Britton

Canterbury Cathedral, Section of Nave, from Moore

Canterbury Cathedral, Nave, from Ison

Canterbury Cathedral, Norman and Gothic design, from Willis

Canterbury Cathedral, NW
Tower,
see Architectural Review, 21,1907
The five diagrams shown below with
description on www.drttours.co.uk/Pages/CanterburyCathedral.html
Dr Thomson's Tours: Site designed by Andrew, Ben & Joseph
Thomson.

The Norman Cathedral of Archbishop Lanfranc,
Source:
drttours.co.uk

The Norman Cathedral of Archbishop Anselm,
Souirce:
drttours.co.uk

Model of a conjectural reconstruction of Canterbury Cathedral

Reconstruction of
Canterbury Cathedral,
by Sir Charles Archibald Nicholson (1867-1949)

Canterbury
Cathedral, Rebuilding after fire of 1174 destroyed the eastern end.
Source:
drttours.co.uk

Canterbury
Cathedral, Rebuilding the Nave & main Transepts, 1377-1480.
Soiurce:
drttours.co.uk

'Bell Harry' Tower - and
an answer to the question "When was the Cathedral built?"
Source:
drttours.co.uk

Tentative reconstruction of the final phase of the Anglo-Saxon
Cathedral,
on hillside.co.uk

Imaginative reconstruction of Canterbury Cathedral in the late
Anglo-Saxon period (c.1025),
drawn by Ivan Lapper, on
canterburytrust.co.uk

Imaginative reconstruction of Canterbury's Norman cathedral
(c.1077) under Archbishop Lanfranc,
drawn by Ivan Lapper, on
canterburytrust.co.uk

Plan of Canterbury
Cathedral, about a.d. 1165.
From a norman
drawing inserted in the great psalter of Eadwin,
in the library of Trinity College, Cambridge., on gutenberg.org
http://www.canterbury-cathedral.org/2014/02/01/the-waterworks-drawing-from-the-eadwine-pslater

A view of the Cathedral-Church of Canterbury in Kent, J. Johnson 1654, on machadoink.com

Canterbury Cathedral, William Gostling edition 1777.

Canterbury Cathedral, by J. Buckler,
1804,
from DUMONT, Die großen Kathedralen.
North-west tower rebuilt 1834-41.

Perspective on aznarilustrador.com

________________________________________

Canterbury Cathedral, Plans by Heinz Theuerkauf

Conrad Choir
Drawing by Heinz Theuerkauf

The Abutment System of the Choir is not
original but a later addition.
Drawing by Heinz Theuerkauf

The Abutment System of the Trinity Chapel
is not original but a later addition.
Drawing by Heinz Theuerkauf

Canterbury Cathedral, Nave,
Drawing by Heinz Theuerkauf
Link >
Drawings and Photos on flickr
_______________________________________________

Canterbury Cathedral, Ground Plan from Fletcher, Banister (1946)
A History
of Architecture on the Comparative Method, (Wikipedia)
Link > Wikipedia (en)
Link > Wikipedia (de)
Link > www.canterbury-cathedral.org (en, de, fr, it, nl)
Link > www.hillside.co.uk (en)
Link > Flickr images tagged with Canterbury Cathedral (Photos)
Link > Stained Glass Windows, Photos by Gordon Plumb on Flickr
Link > www.stained-glass-studio.org.uk
Link > www.machadoink.com/The Cathedral
Link >
The Project Gutenberg
EBook of The Cathedral Church of Canterbury
[2nd ed.]., by
Hartley Withers
http://www.gutenberg.org/files/22832/22832-h/22832-h.htm


